Gallery
Inside and out
Tap any photo to view it full screen.
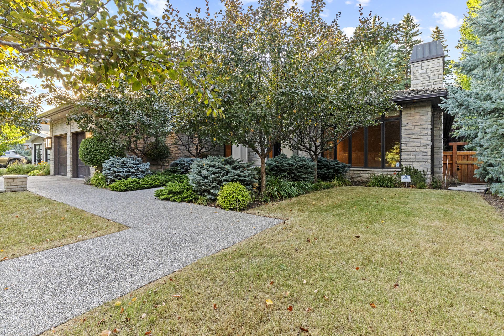
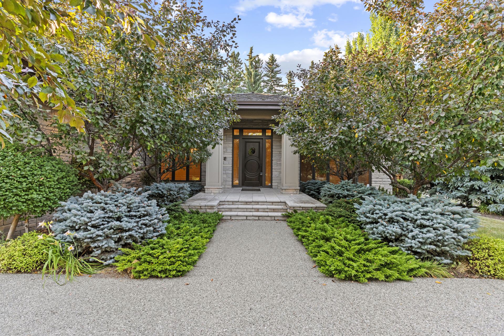
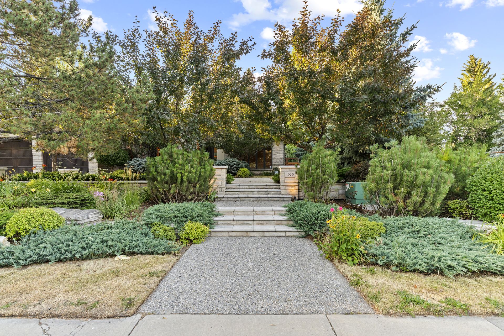
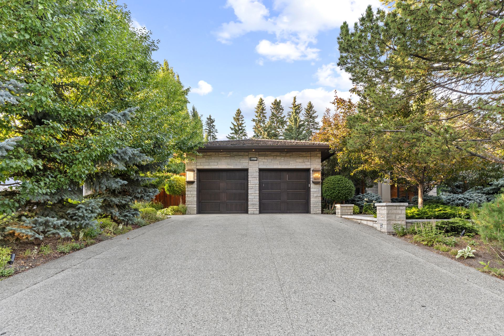
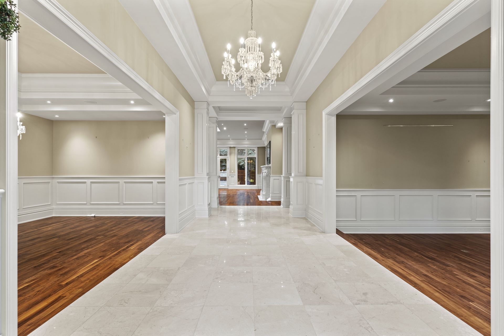
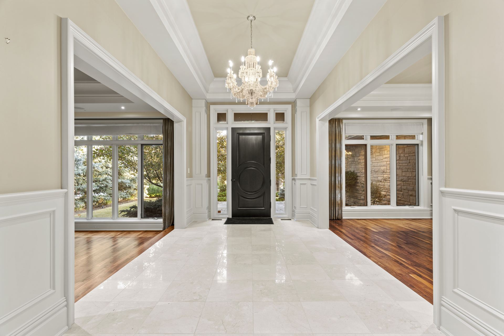
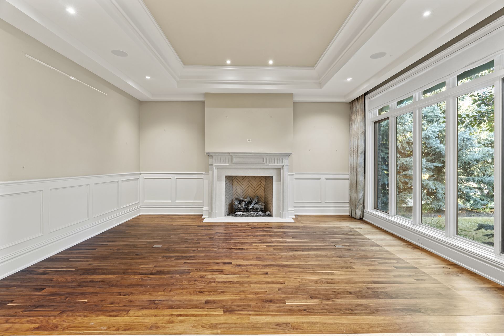
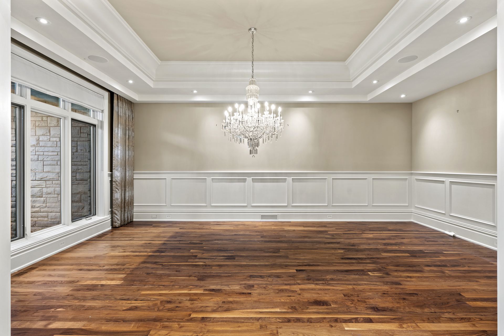
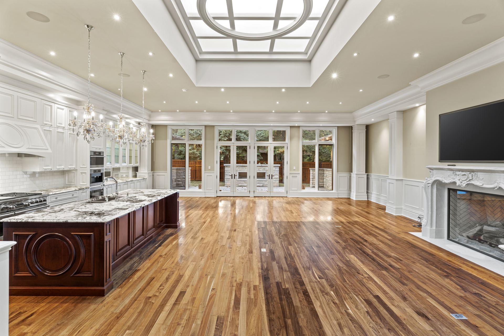
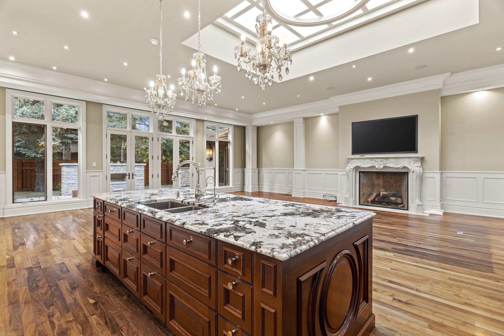
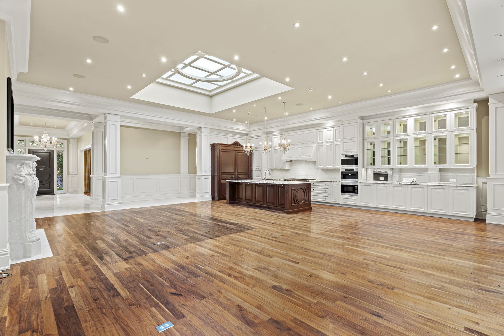
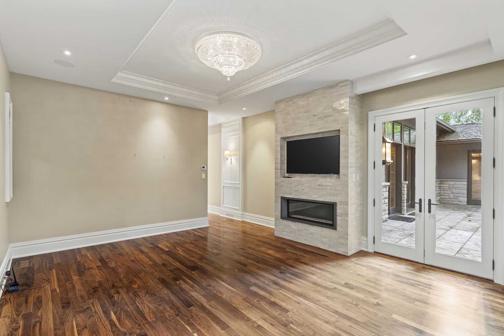
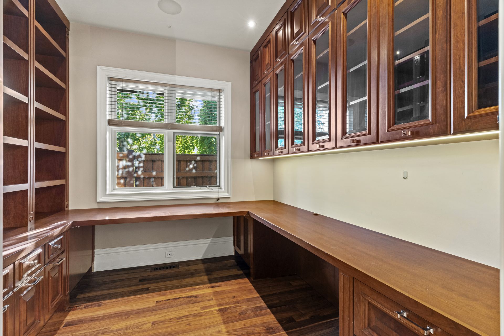
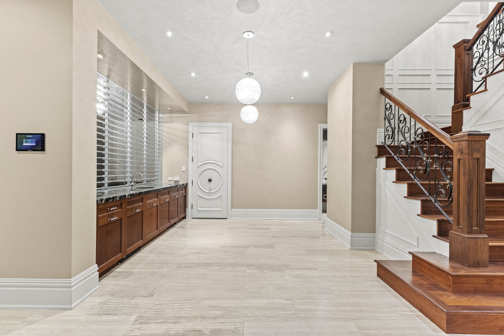
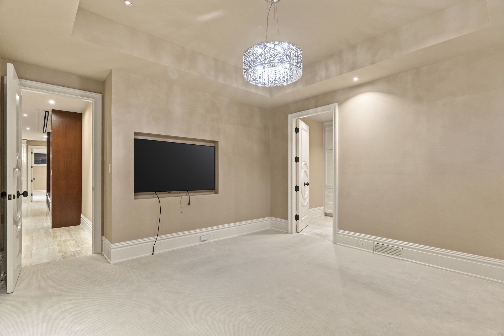
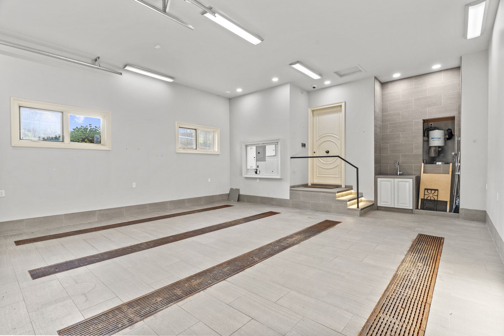
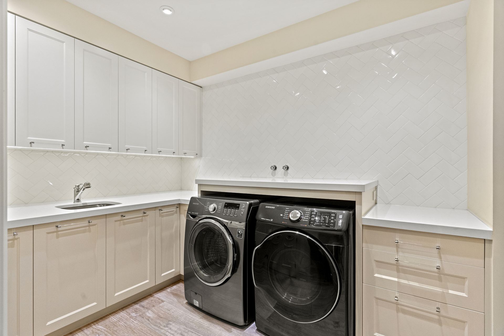
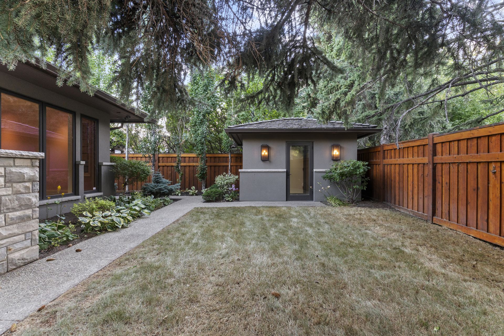
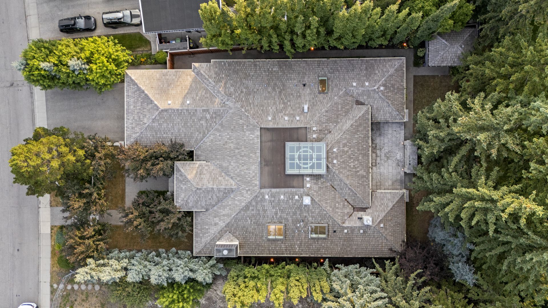
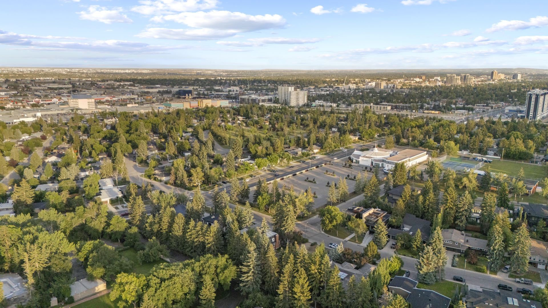
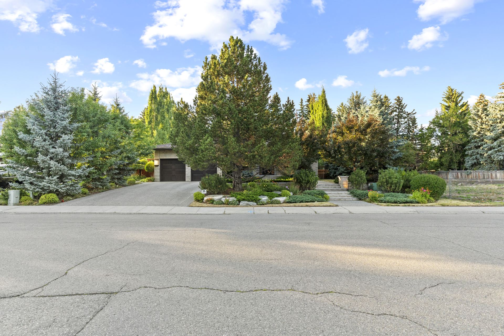
Bel-Aire · Calgary, Alberta
Calgary, AB T2V 2B9 · Custom bungalow on a 0.31-acre lot
Film
A short film of the home: the gardens and front courtyard, the skylit kitchen, the owner's suite and the finished lower level.
View the photosThe residence
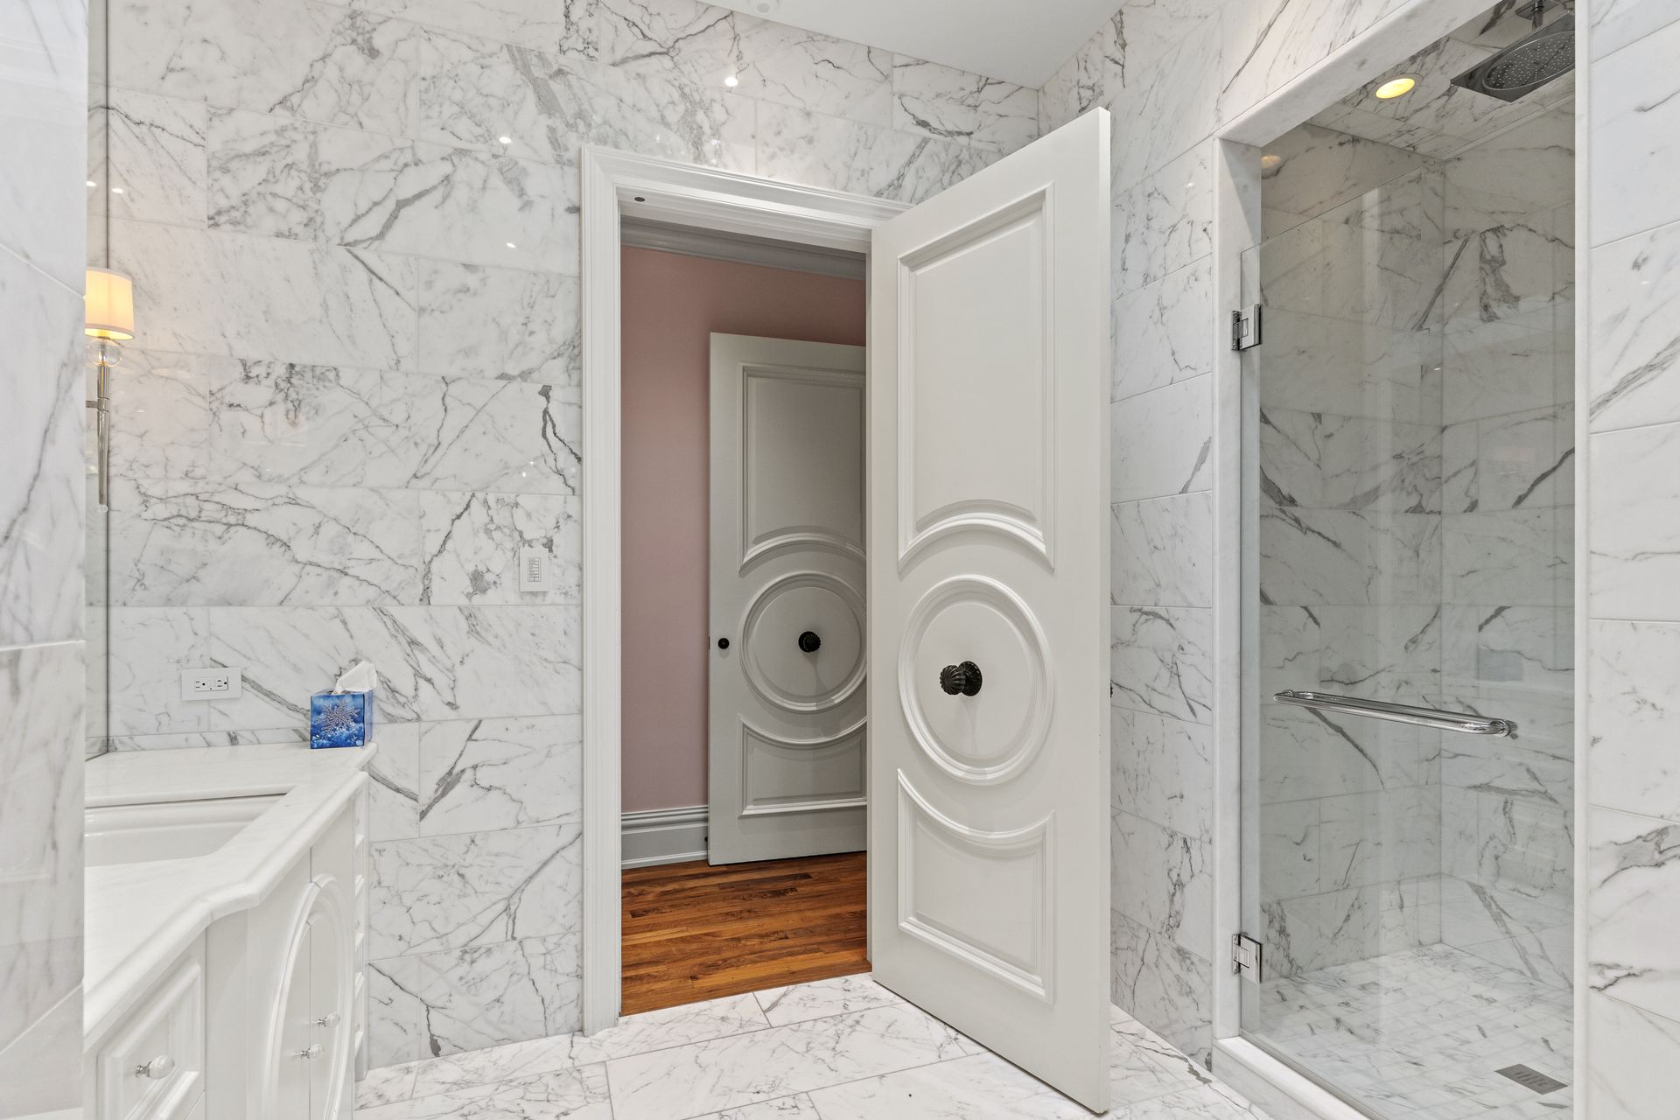
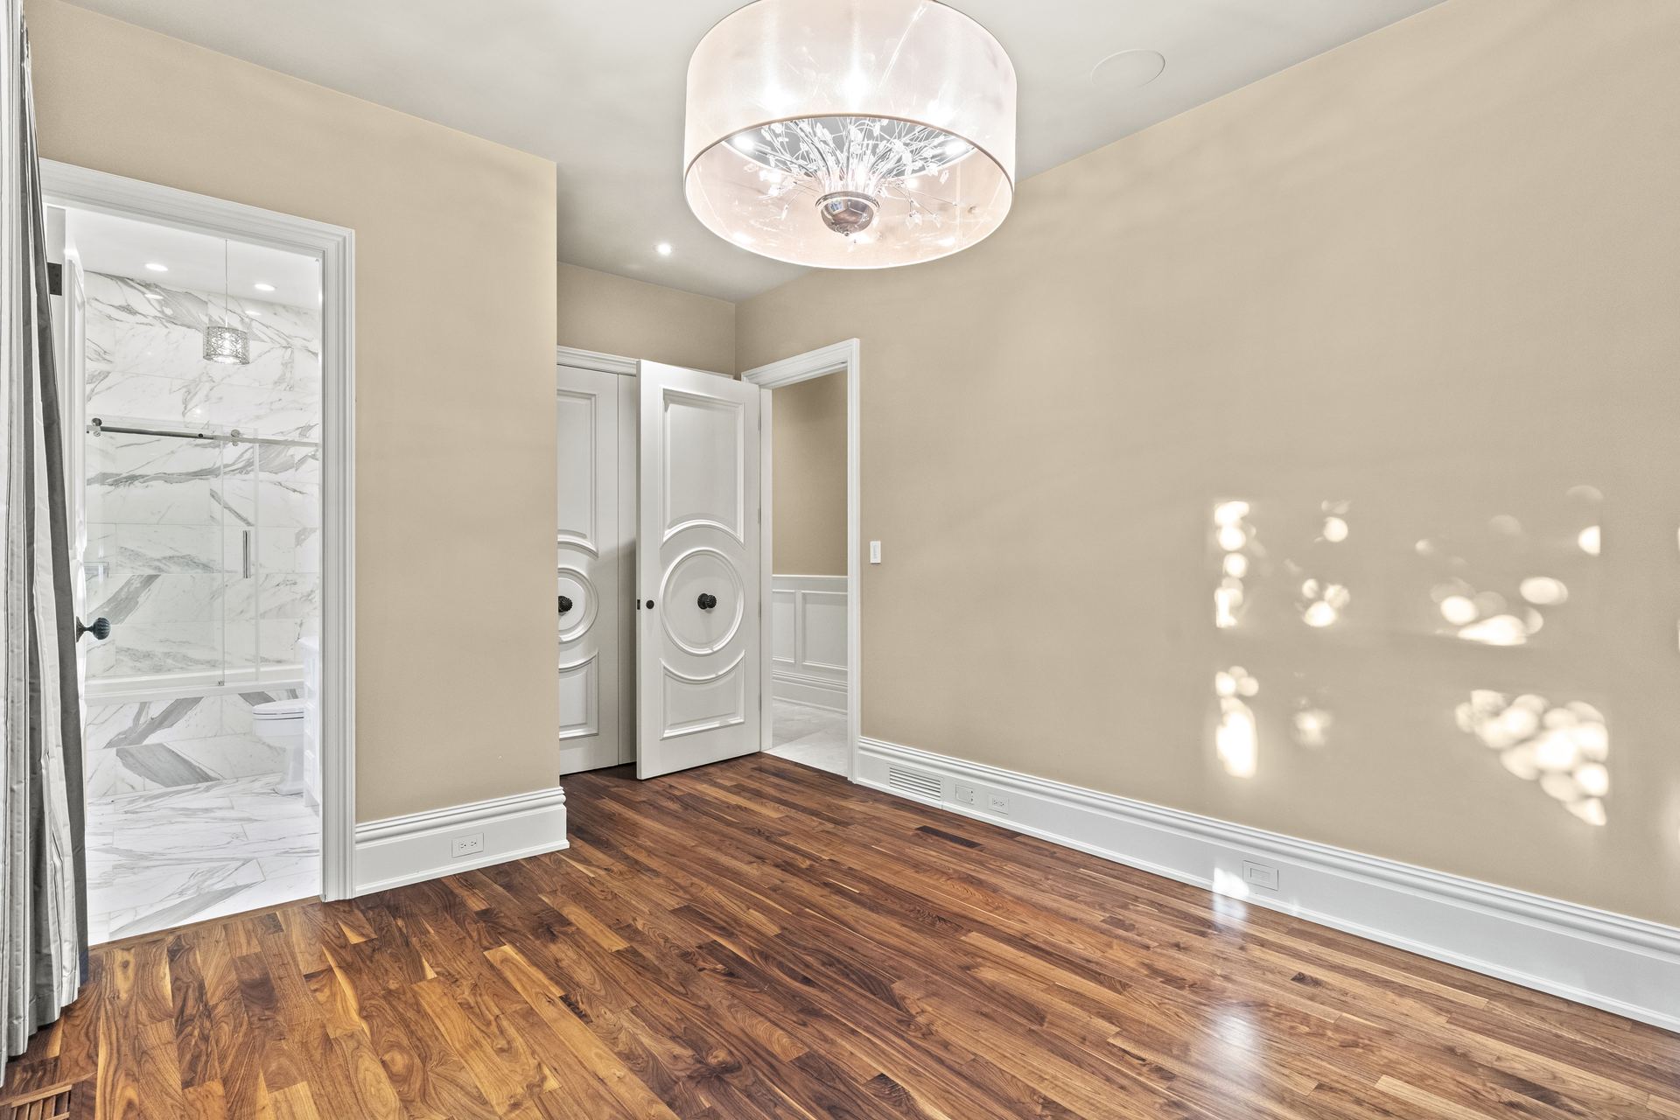
This bungalow was reimagined from the ground up in collaboration with award-winning designer Paul Lavoie. Completed in 2014 with globally sourced premium materials on an ICF foundation, it offers 4,293.52 sq ft above grade plus a fully finished lower level, with 5 bedrooms and 7 bathrooms across two levels.
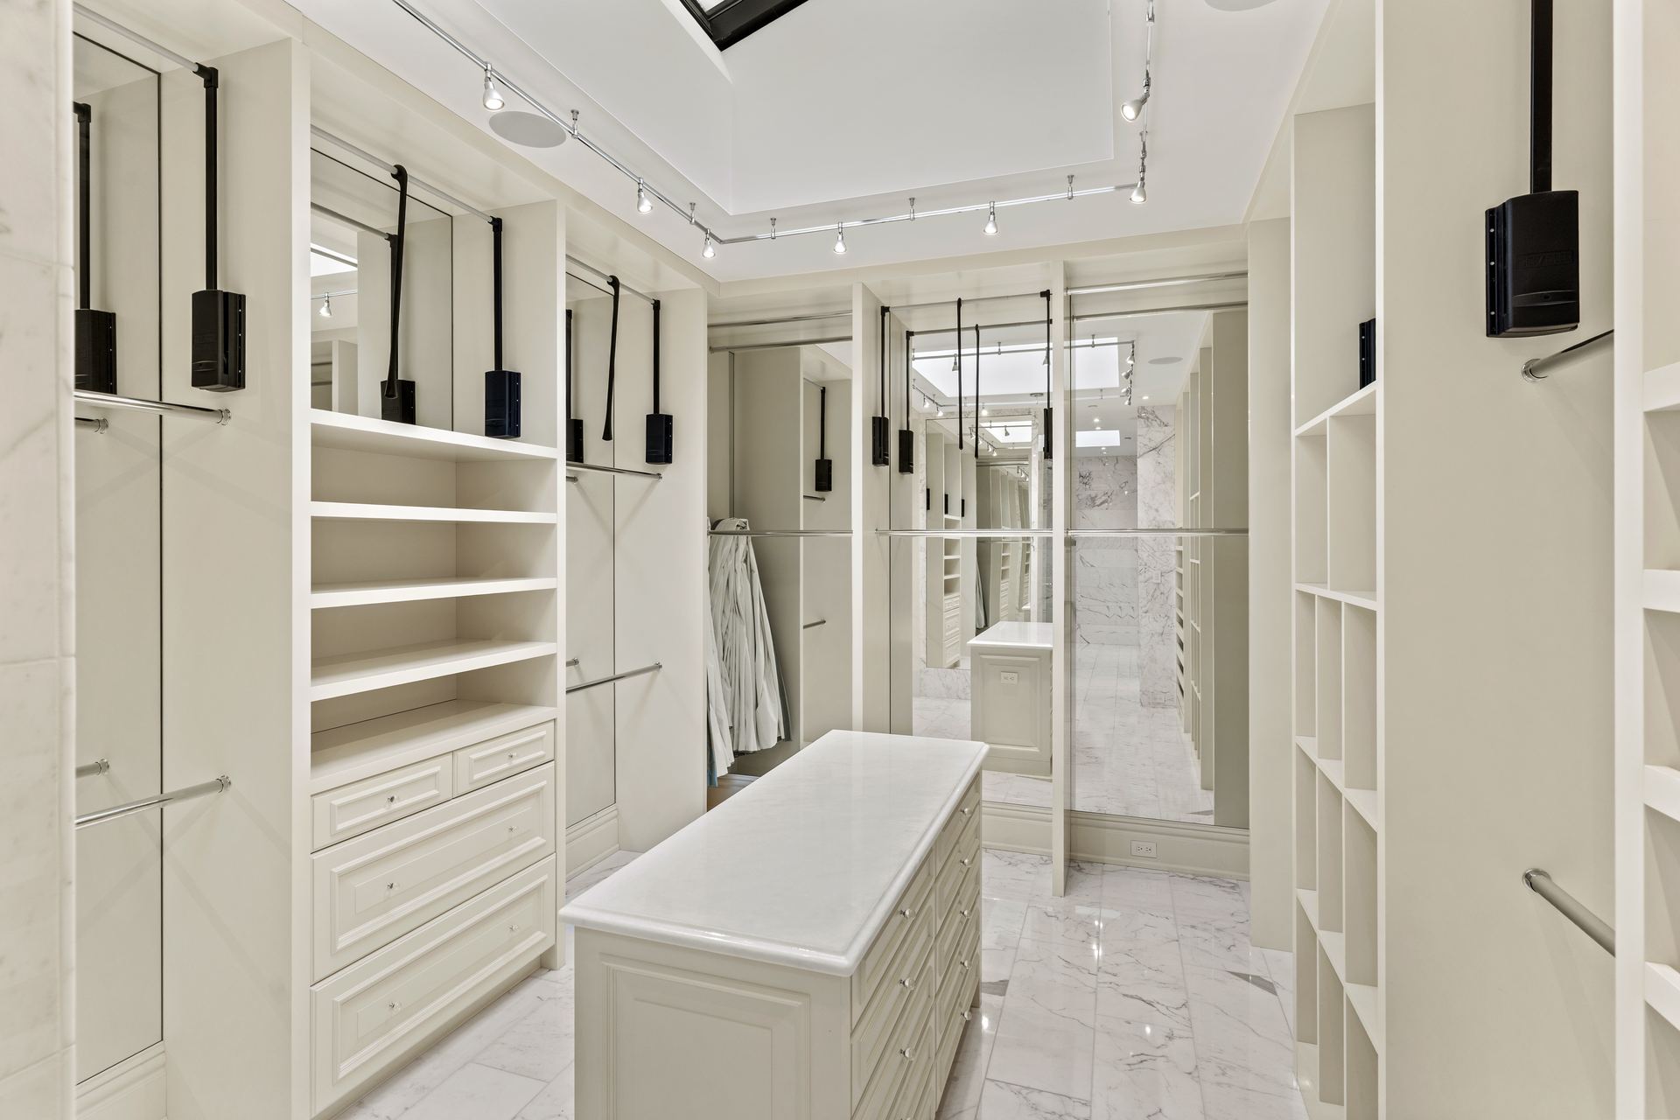
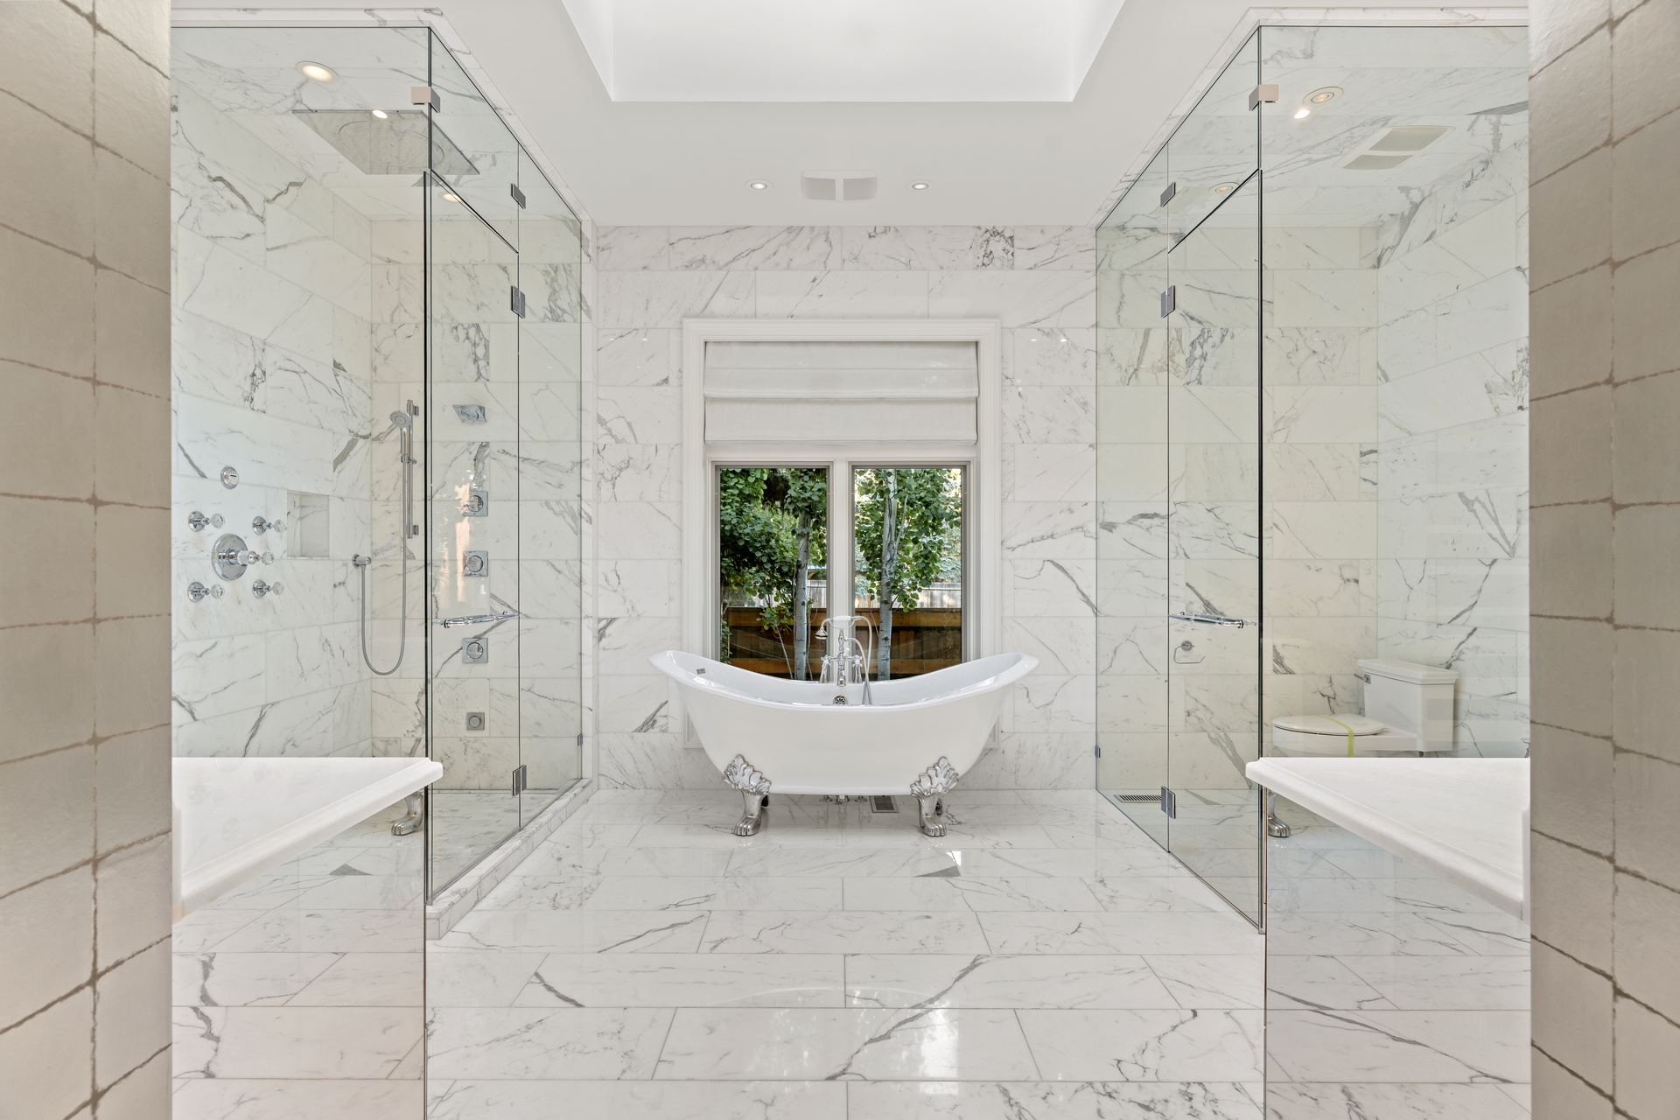
The main floor has 12-foot ceilings, heated Crema Marfil marble floors, a formal dining room and several living areas filled with natural light. The chef's kitchen is built around a large island, with a Wolf gas range and a Miele refrigerator/freezer (2025). The owner's retreat has a fireplace, a large walk-in closet and a spa-inspired ensuite.
The lower level is built for entertaining: a golf simulator room, a music room, a home theatre, a games room and a temperature-controlled wine cellar. A private elevator serves every level, including the heated double garage, where two car lifts hold up to 4 vehicles. There are 4 more spaces on the driveway. Outside, a landscaped backyard with mature spruce trees, an outdoor fireplace and a private courtyard offers a quiet retreat.
Gallery
Tap any photo to view it full screen.
Features
Highlights from the listing details.
Floor plans
Main floor exterior area 4,293.52 sq ft; lower level (below grade) exterior area 3,759.77 sq ft. Dimensions are approximate and subject to independent verification.
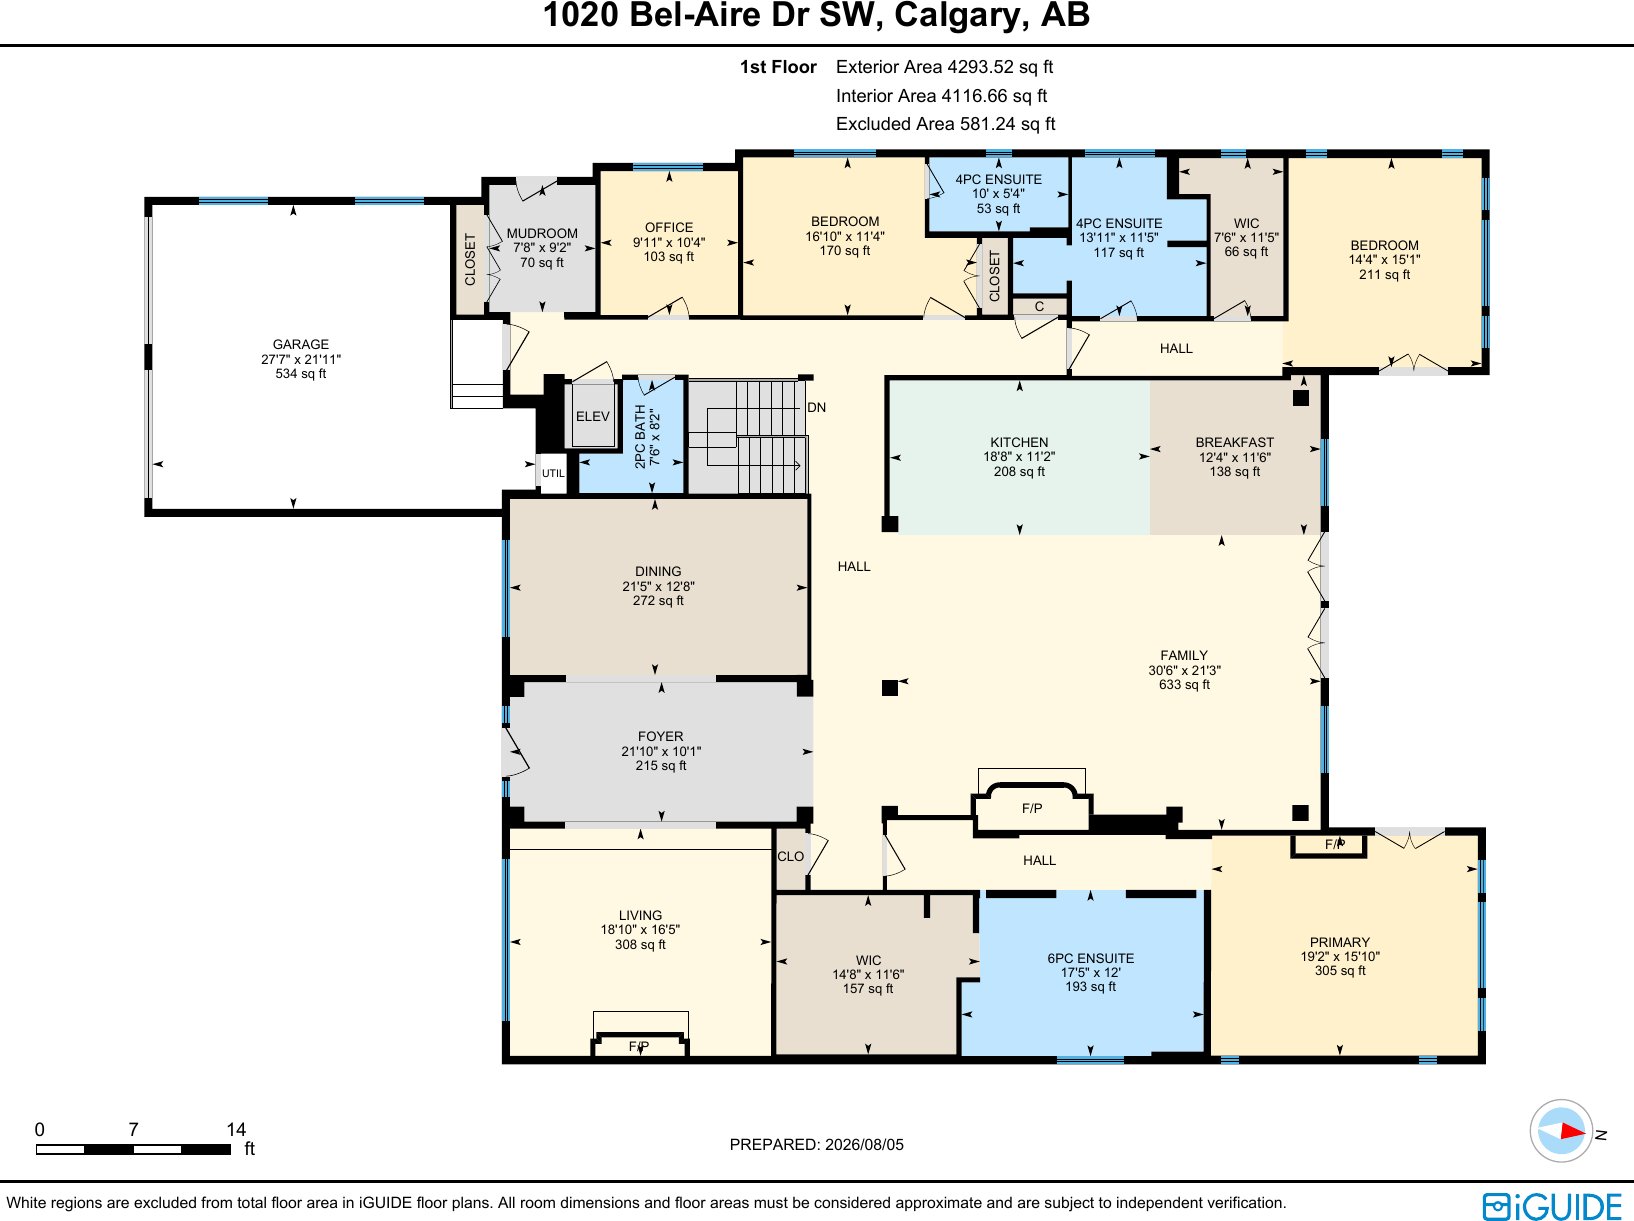
4,293.52 sq ft exterior area
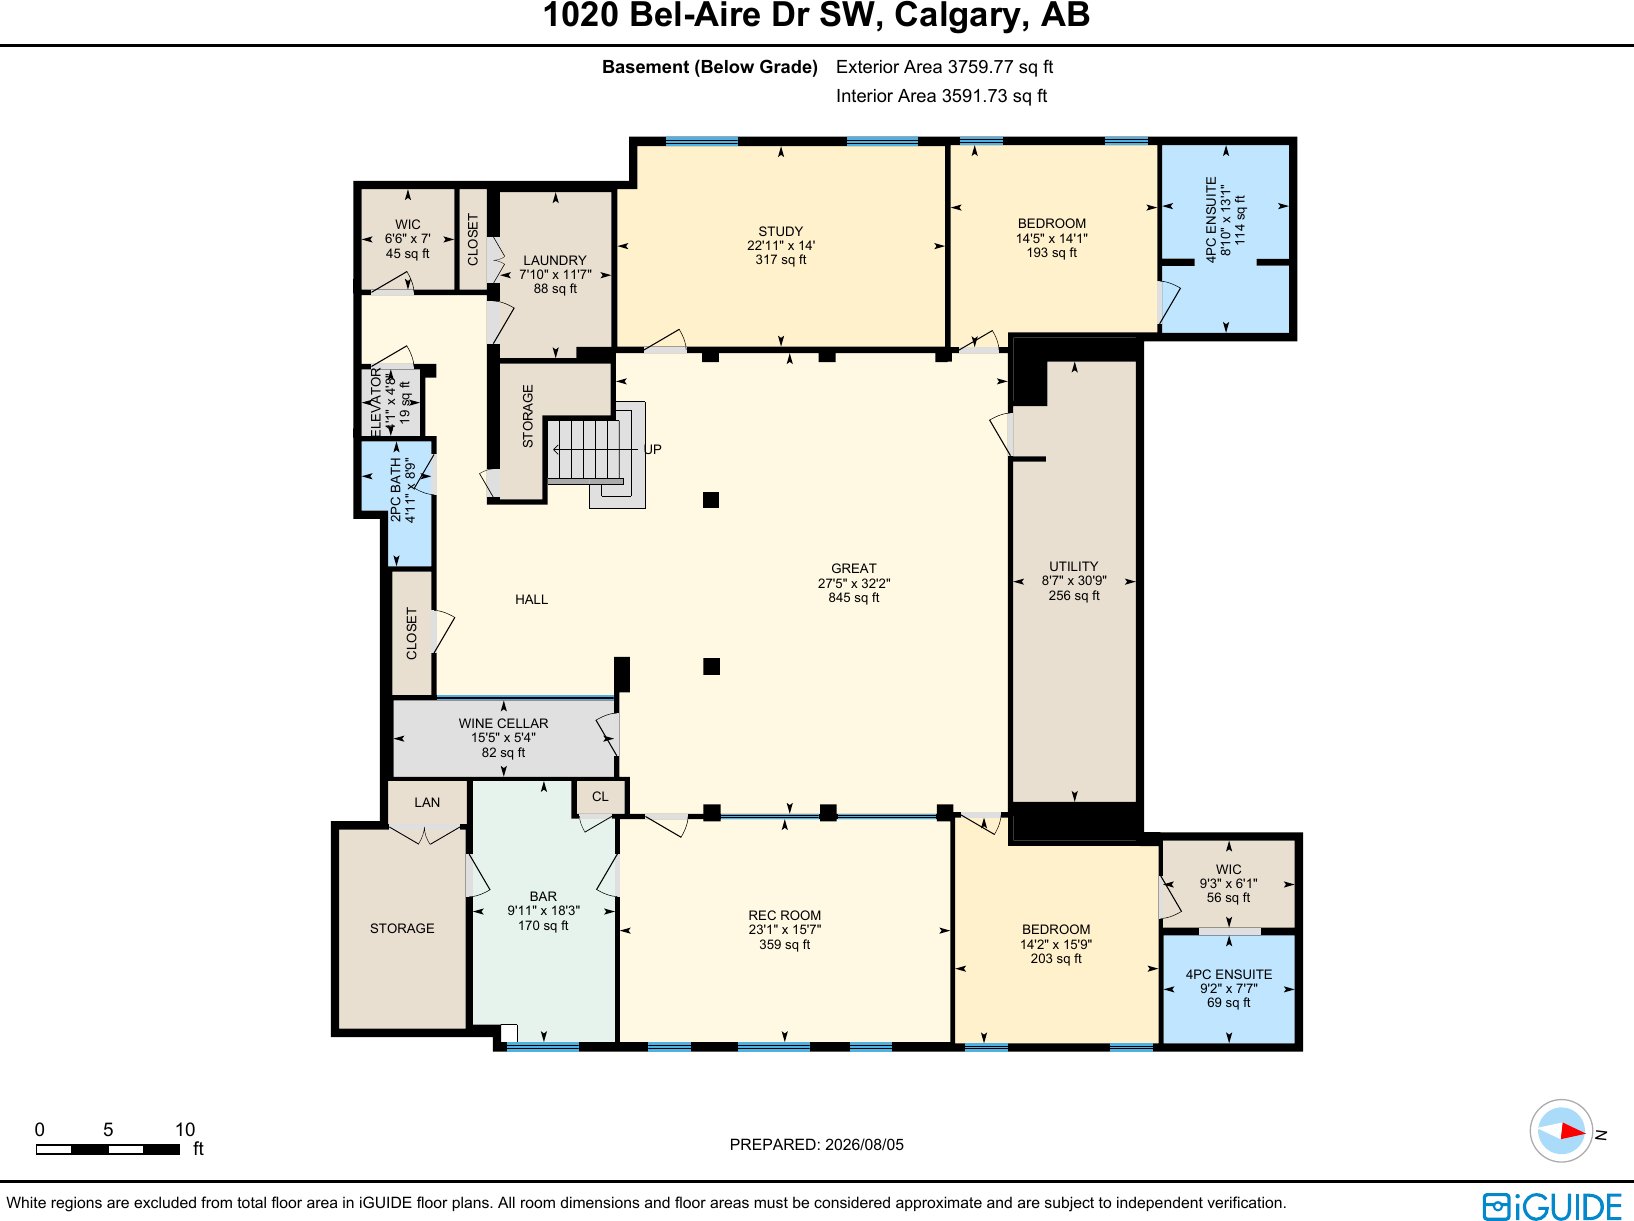
3,759.77 sq ft exterior area
Location
The home sits minutes from downtown Calgary, the Calgary Golf & Country Club, the Glencoe Club, and a range of upscale shops and everyday amenities. Golf, parks and schools are nearby, on streets with sidewalks and street lights.
Book a showing
Private showings by appointment. Get in touch and we will set up a time that suits you.

PropZap Realty
Mobile403-630-6870 Office1-833-776-7927 Emailrahim.damji@propzap.com