907 / 909 16 Street NE
Calgary, Alberta T2E 4S7 · Side-by-side duplex with four suites
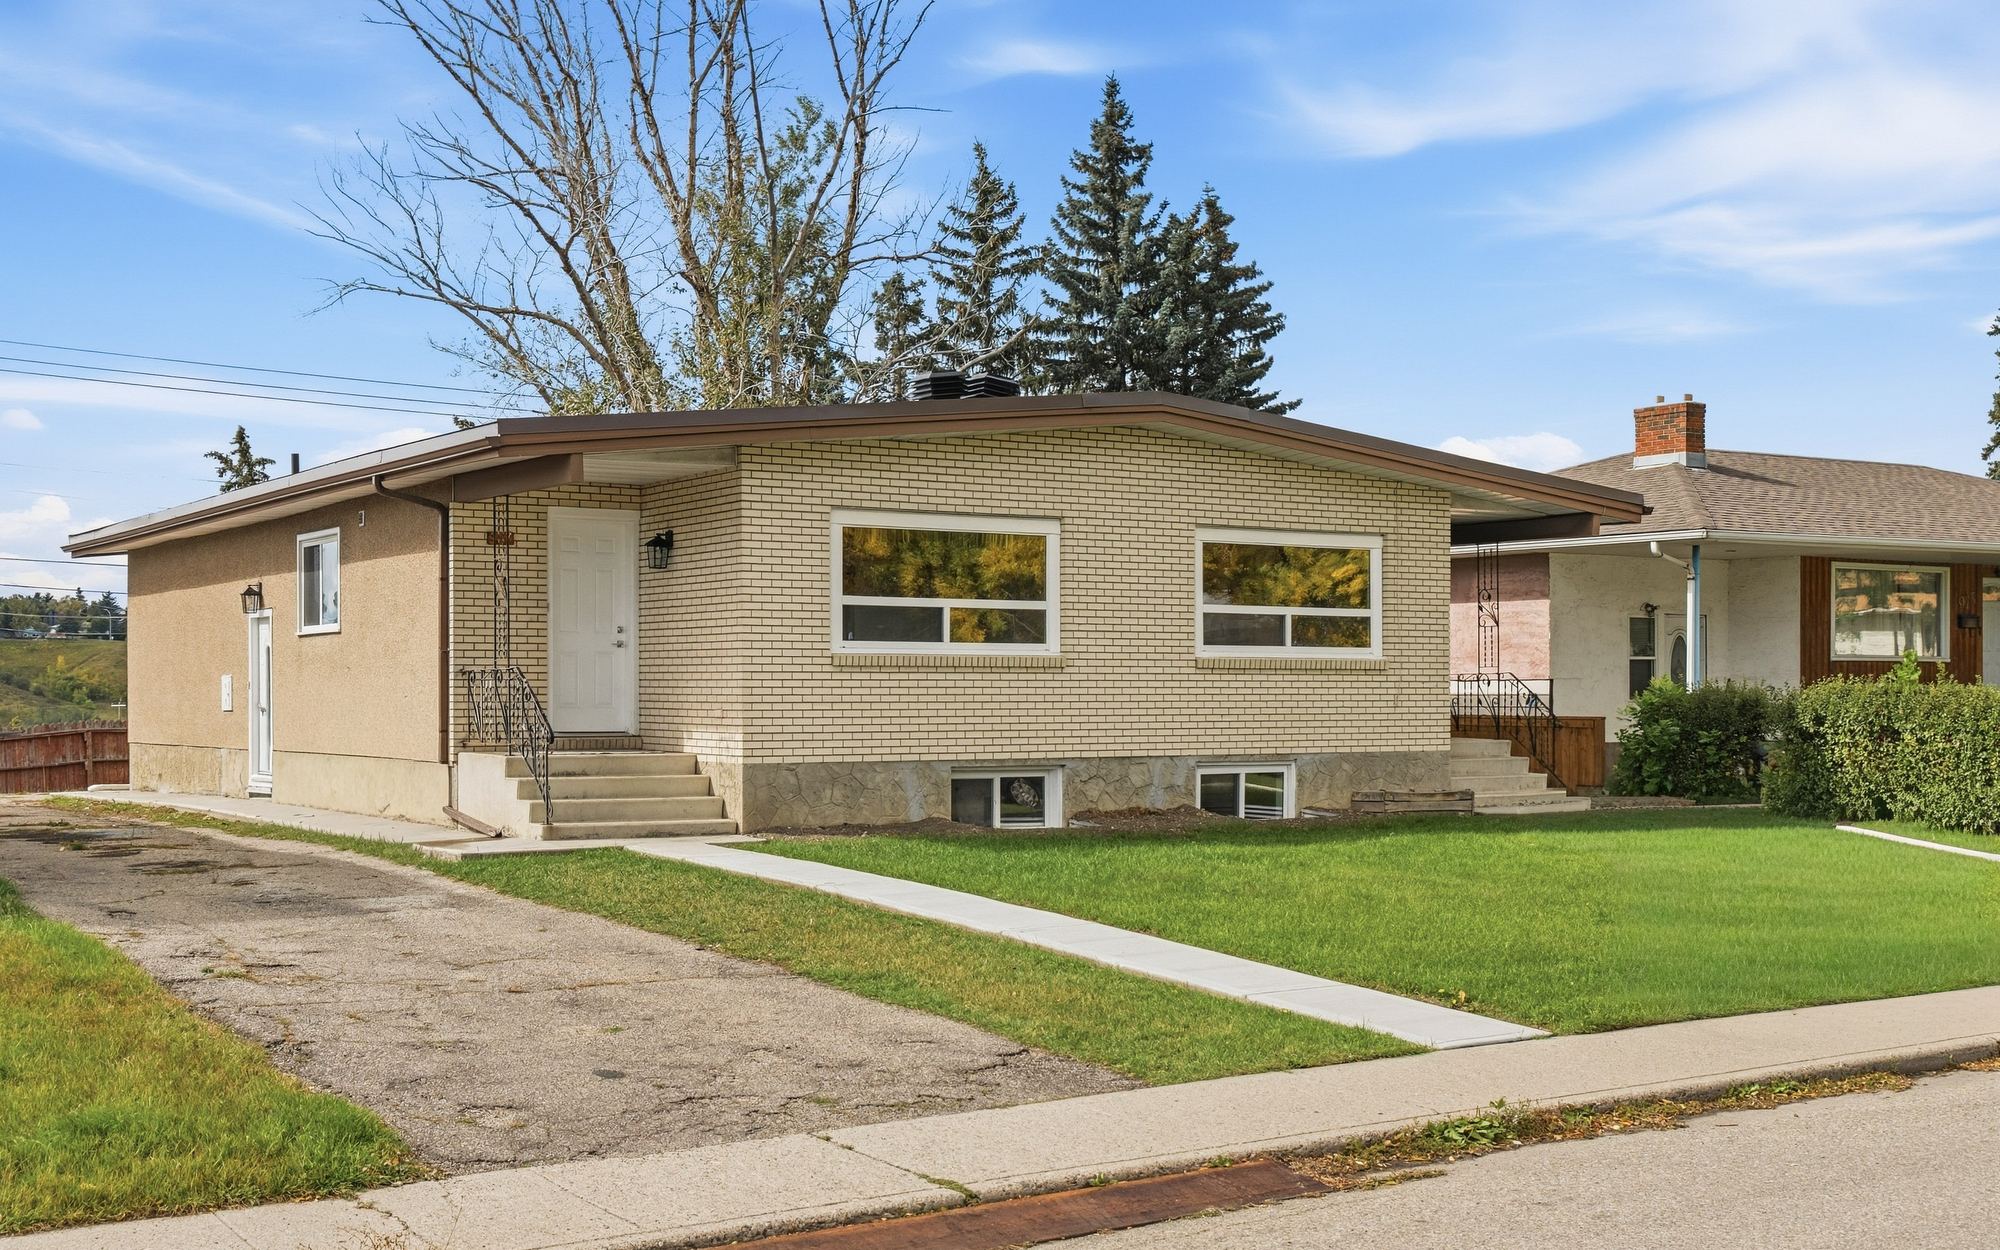
Investment snapshot Sold conditionally
The numbers at a glance
Only figures stated in the source documents are shown. Anything not in the files is marked Available on request and is part of the financial package.
Each side: 3-bed upper suite + 2-bed lower suite. Every suite has its own kitchen, bathroom and laundry (iGUIDE floor plans).
List price ÷ 4 suites
1,896 above + 1,740 below grade (iGUIDE, exterior)
3 leased suites. $5,145/mo including fixed utility charges.
Base rent × 12. $61,740/yr including utility charges. Excludes the vacant suite.
Market rent estimate on request
Fixed terms ending Sept 30 and Oct 31, 2027. 909 upper unrented as of Oct 20, 2026. Property management agreement in place; no arrears reported.
Residential – Contextual One/Two Dwelling. Source: City of Calgary Land Use Districts open data (dataset updated Oct 15, 2026).
Each has 2 bedrooms, a kitchen, a bathroom, laundry and storage. Permit / registration status: available on request.
Tenants pay $175–$275/mo on top of base rent, per lease.
All three leases are fixed-term.
Full operating statement, rent roll and lease copies are available to qualified buyers.
Join the backup list / ask about similar investmentsUnit mix & rent roll
Four suites: two up, two down
Three suites are on signed fixed-term leases. The 909 upper suite is vacant. Figures below are taken from the signed lease agreements.
| Suite | Level | Layout | Status | Lease term | Base rent | Utility charge | Total / mo |
|---|---|---|---|---|---|---|---|
| 907 – Upper | Main floor | 3 bed · 4-pc bath · laundry | Leased | Nov 1, 2026 – Oct 31, 2027 | $1,850 | $275 | $2,125 |
| 907B – Lower | Basement | 2 bed · 1 bath · laundry · storage | Leased | Oct 1, 2026 – Sept 30, 2027 | $1,395 | $175 | $1,570 |
| 909 – Upper | Main floor | 3 bed · 4-pc bath · laundry | Vacant | – | Available on request | – | – |
| 909B – Lower | Basement | 2 bed · 1 bath · laundry · storage | Leased | Oct 1, 2026 – Sept 30, 2027 | $1,250 | $200 | $1,450 |
| In place (3 of 4 suites) | $4,495 | $650 | $5,145 |
Sources: signed lease agreements for 907, 907B and 909B (Oct 2026); occupancy, management and arrears status from the property manager (Oct 20, 2026); layouts from the iGUIDE floor plans (Sept 17, 2026). Lower suites have one 4-pc and one 3-pc bath between them.
Property facts
Building & site
Key facts from the MLS® listing, the iGUIDE measurements and the leases.
- Address
- 907 / 909 16 Street NE
- Building
- Side-by-side duplex
- Year built
- 1969
- Bedrooms
- 6 above grade + 4 below
- Bathrooms
- 4 (one per suite)
- Above grade area
- 1,896 sq ft (exterior)
- Below grade area
- 1,740 sq ft (exterior)
- Laundry
- In every suite
- Management
- Property management agreement in place
- Land use district
- R-C2
- Lot size
- Available on request
- Property taxes
- Available on request
Sources: REALTOR.ca listing A2349359 (Oct 14, 2026); iGUIDE report (Sept 17, 2026); prior MLS® record A2262032 (year built); property manager (Oct 20, 2026); City of Calgary open data (zoning).
Highlights
What the files show
- Four suites, each with its own kitchen, bathroom and laundry
- 3 of 4 suites on fixed-term leases running to fall 2027
- Tenants pay a fixed monthly utility charge on top of base rent
- 3-bedroom upper suites; 2-bedroom lower suites with storage
- Updated interiors with plank flooring and modern kitchens (see photos)
- Measured floor plans and a 3D virtual tour available
Photos
Inside and out
16 photos from the professional shoot. Click any photo to enlarge.
Floor plans
Layout of all four suites
iGUIDE measured floor plans (prepared Sept 17, 2026). Main floor shows both upper suites; basement shows both lower suites.
Main floor · 1,896 sq ft exterior / 1,792 sq ft interior
Basement · 1,740 sq ft exterior / 1,639 sq ft interior
Location
907 / 909 16 Street NE
On 16 Street NE in northeast Calgary.
- Address
- 907 / 909 16 Street NE, Calgary, Alberta T2E 4S7
- Land use district
- R-C2 (City of Calgary)
For investors
Join the backup list / ask about similar investments
907 / 909 16 Street NE is sold conditionally. Join the backup list in case the deal does not complete, or tell us what you are looking for and we will send similar investment properties as they come up.

- Rahim Damji, PropZap Realty
- Mobile: 403-630-6870
- Office: 1-833-776-7927
- Email: rahim.damji@propzap.com